43 Ski Trail Cir, Breckenridge, CO 80424
- $1,299,995
- 4
- BD
- 2
- BA
- 1,600
- SqFt




- List Price
- $1,299,995
- Days on Market
- 20
- Status
- ACTIVE
- MLS#
- S1070262
- Bedrooms
- 4
- Bathrooms
- 2
- Full Baths
- 1
- Half Baths
- 1
- Living Area
- 1,600
- Lot Size (Acres)
- 0.61
- Year Built
- 1971
Property Description
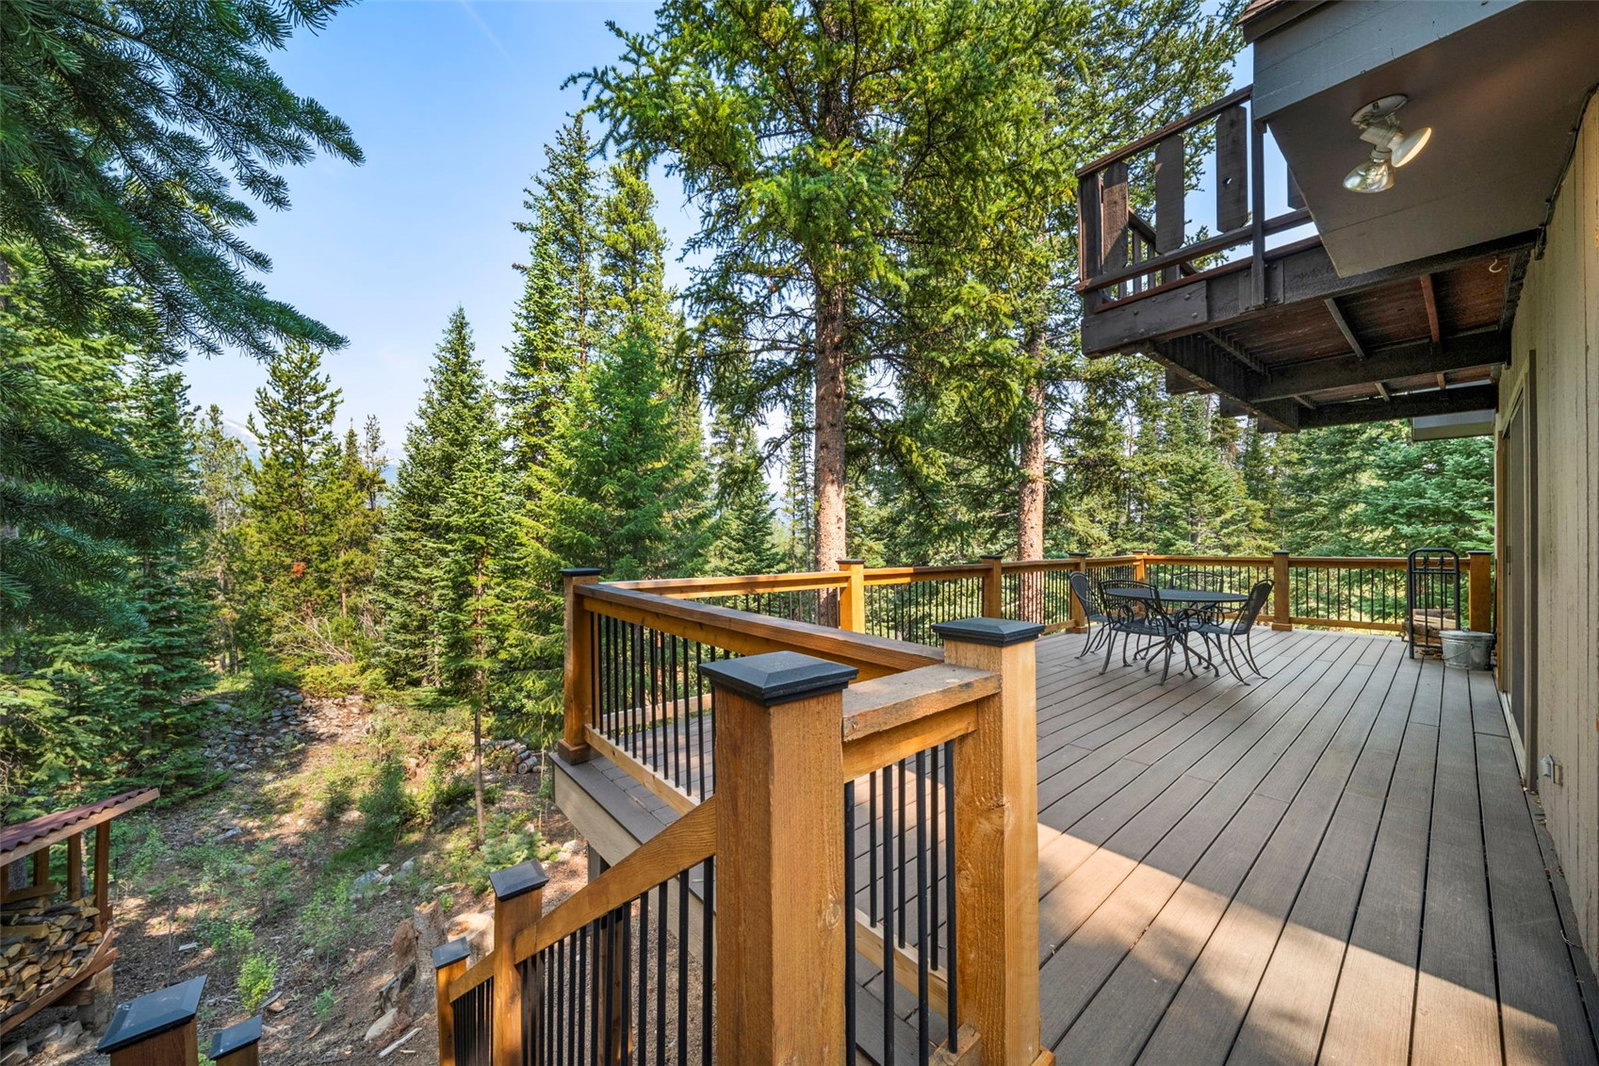
Remember when you dreamed of having a real cabin in the woods—the kind with tall old-growth trees outside the windows, ski-town character in every corner, and a woodstove waiting after a day on the mountain? 43 Ski Trail Circle brings that nostalgic Breckenridge feeling to life on a quiet cul-de-sac, with the privacy and peace of a true mountain retreat close to Main Street, groceries, fine dining, shopping, skiing, and trail access. Inside, the home feels like the ski cabin people remember and hope to find again: warm wood paneling, a classic woodstove, decoupage vintage ski and 70s posters, and an easy, lived-in charm that invites boots by the door, hot chocolate by the fire, and stories that last long after the snow melts. At the same time, the layout offers something for everyone, with three bedrooms, an office, and a huge sleeping loft/family area that can flex for guests, kids, movie nights, remote work, or quiet time away from the group. The mudroom sets the tone for mountain living, with benches and storage ready for skis, boots, backpacks, and trail gear. A new washer and dryer add practical ease, while the huge wraparound deck extends the living space outdoors with views toward the Breckenridge Ski Area—perfect for après-ski drinks, summer dinners under the trees, morning coffee, or simply watching the seasons change. Whether you imagine a full-time mountain home, a weekend ski getaway, a gathering place for friends and family, or a quiet basecamp for hiking, dining, shopping, and year-round Summit County adventure, this rustic Breckenridge cabin delivers a rare combination: nostalgia, comfort, privacy, walkability, space to share, and a little something for everyone.
/u.realgeeks.media/realestateoftherockymountains/C3FE1010-F10B-4B01-9026-EF5E4BC56EBB.png)
Additional Information
- Area
- Breckenridge
- Subdivision
- Breckenridge Heights Sub
- Interior Features
- Vaulted/Cathedral Ceilings, Wood Stove
- Flooring
- Carpet, Linoleum
- Community Features
- Club House, Golf, Near Trails/Greenway
- View
- City, Mountain(s), Ski Area, Trees/Woods
- Heating
- Baseboard, Electric
- Roof
- Asphalt
- Utilities
- Electricity Available, Water Available, Septic Available
- Sewer
- Septic Tank
Mortgage Calculator
Listing courtesy of Dream Big Colorado.
 © 2026 Summit Association of Realtors. Information is provided exclusively for consumers personal, non-commercial use, that it not be used for any purpose other than to identify prospective properties consumers may be interested in purchasing. Data is deemed reliable but is not guaranteed.