3373 Abbey Rd, Steamboat Springs, CO 80487
- $3,760,000
- 4
- BD
- 4
- BA
- 3,275
- SqFt



- List Price
- $3,760,000
- Price Change
- ▲ $3,384,000 1783727778
- Days on Market
- 63
- Status
- ACTIVE
- MLS#
- S1070146
- Bedrooms
- 4
- Bathrooms
- 4
- Full Baths
- 3
- Half Baths
- 1
- Living Area
- 3,275
- Lot Size (Acres)
- 0.27
- Year Built
- 2026
Property Description
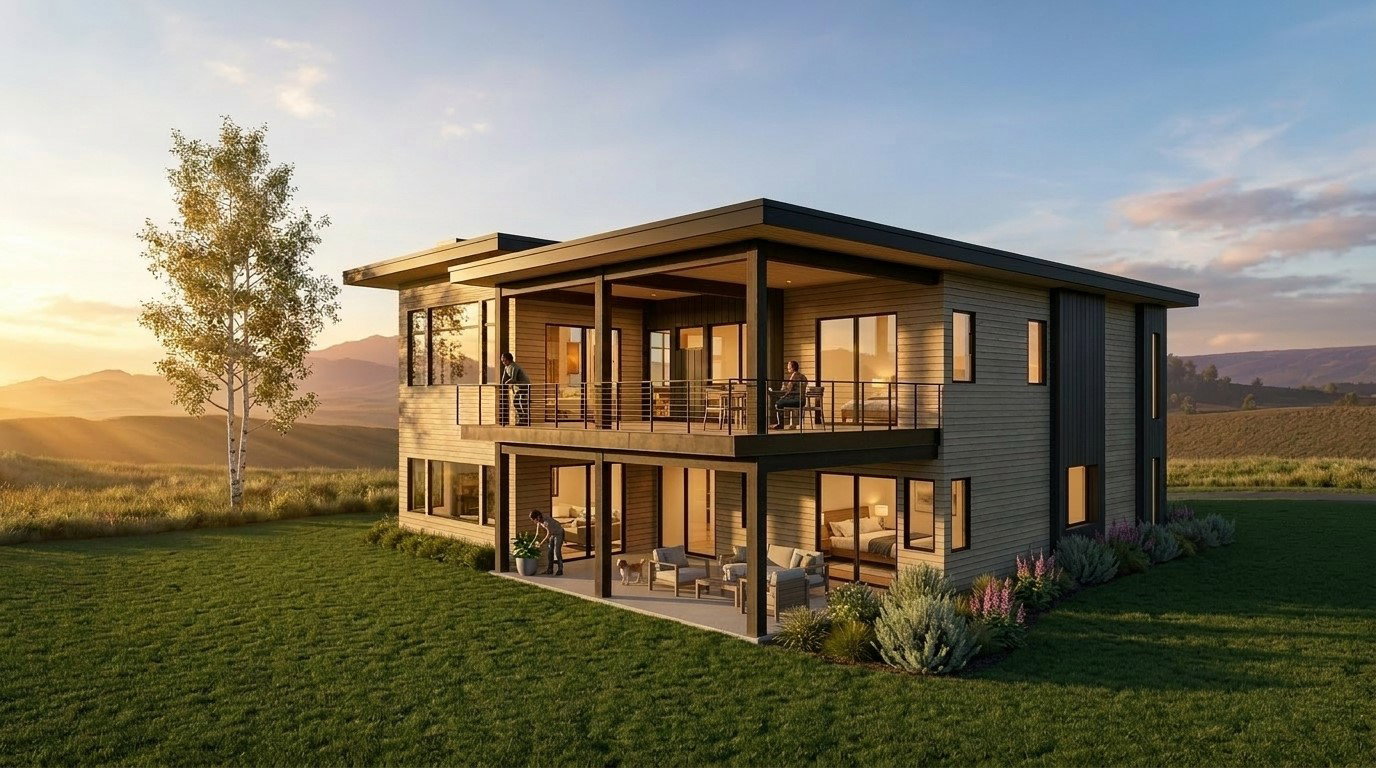
Welcome to Phase 3 of The Glen, Steamboat Springs’ newest and most exciting neighborhood. This 4-bedroom, 3.5-bath home offers a rare opportunity to secure an early release lot in this highly anticipated phase, positioned to capture beautiful views and exceptional surroundings. • Thoughtfully designed for modern mountain living, the home features a spacious, functional layout with open-concept living areas, abundant natural light, and quality finishes throughout. The main level includes a convenient mudroom off the two-car garage, while the lower-level laundry room adds everyday practicality. A spacious recreation room on the lower level provides flexible space for entertaining, relaxing, or creating a media or game room. • The floor plan offers exceptional privacy, with the upper level featuring the primary suite and a guest suite, each with its own private bathroom. The lower level includes two additional bedrooms, each with an attached bathroom, along with the recreation room and laundry area—creating an ideal setup for family, guests, or multi-generational living. • Outdoor living is equally impressive with a front deck, back deck, and lower-level patio, providing multiple spaces to enjoy the surrounding views, entertain guests, or simply relax in the fresh mountain air. • Located just minutes from downtown Steamboat Springs, the Steamboat Ski Resort, and miles of trails and outdoor recreation, The Glen offers both convenience and lifestyle in one of the area's fastest-growing communities. • Estimated completion is approximately 12 months from contract, giving buyers the opportunity to plan ahead and, if under contract early enough, participate in finish selections to personalize the home. • Don't miss your chance to be part of Phase 3 at The Glen—where views, thoughtful design, and exceptional new construction come together.
/u.realgeeks.media/realestateoftherockymountains/C3FE1010-F10B-4B01-9026-EF5E4BC56EBB.png)
Additional Information
- Area
- West Steamboat / US 40
- Subdivision
- The Glen
- Interior Features
- Ceiling Fans, Fireplace(s), High Ceilings, Kitchen Island, Open Floor Plan, Pantry, Quartz/Quartzite Counters, Smoke Free, Smart Thermostat, Cable TV, Utility Sink, Vaulted/Cathedral Ceilings, Walk-In Closet(s)
- Flooring
- Carpet, Vinyl, Vinyl, Tile
- Community Features
- Near Trails/Greenway
- Heating
- Hot Water, Natural Gas, Radiant Floor, Radiant
- Cooling
- One Unit
- Roof
- Asphalt
- Utilities
- Electricity Available, Natural Gas Available, Sewer Available, Trash Collection, Water Available, Cable Available, Sewer Connected
- Sewer
- Sewer, Public Sewer
Mortgage Calculator
Listing courtesy of Steamboat Real Estate Professionals, LLC.
 © 2026 Summit Association of Realtors. Information is provided exclusively for consumers personal, non-commercial use, that it not be used for any purpose other than to identify prospective properties consumers may be interested in purchasing. Data is deemed reliable but is not guaranteed.