3064 Trailblazer Way, Castle Rock, CO 80109
- $789,900
- 6
- BD
- 5
- BA
- 3,797
- SqFt




- List Price
- $789,900
- Price Change
- ▼ $10,000 1785533219
- Days on Market
- 72
- Status
- ACTIVE
- MLS#
- S1070077
- Bedrooms
- 6
- Bathrooms
- 5
- Full Baths
- 4
- Living Area
- 3,797
- Lot Size (Acres)
- 0.131
- Year Built
- 2011
Property Description
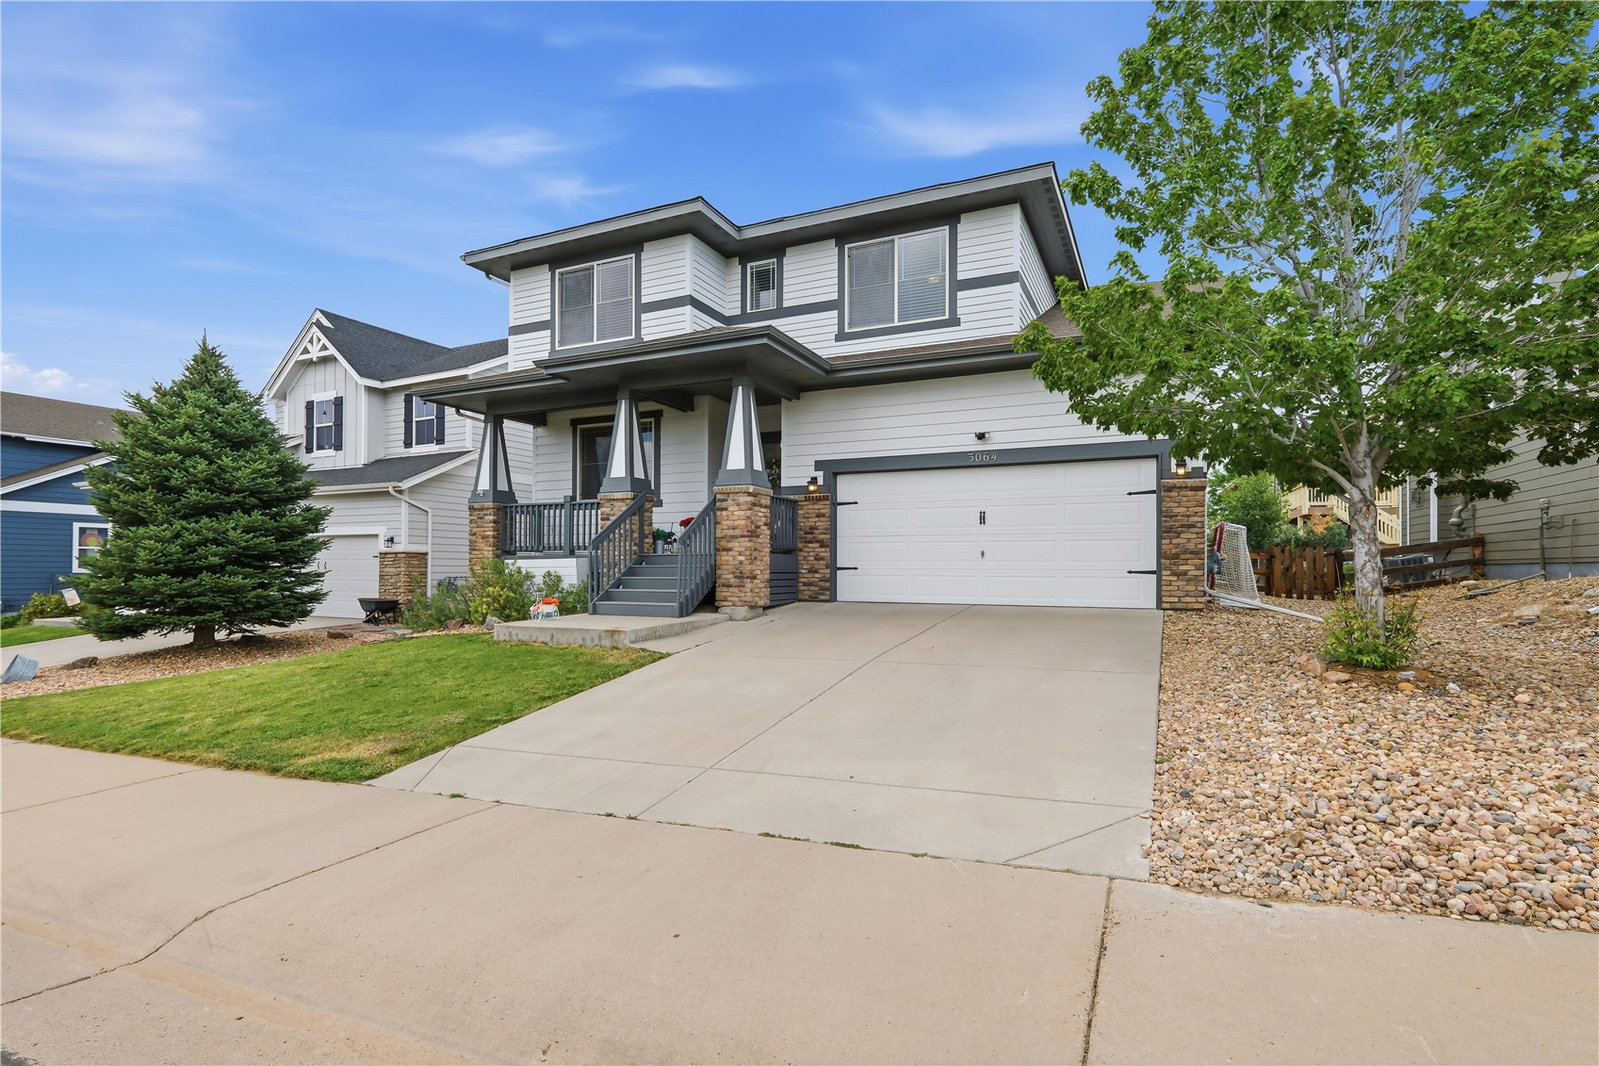
Welcome to this exceptional 6 bedroom, 5 bathroom home tucked away on a quiet cul-de-sac in the highly sought after Meadows community of Castle Rock. Offering the space, flexibility, and location today's buyers are searching for, plus a preferred lender credit opportunity to help reduce closing costs or interest rate expenses, this home is designed to adapt to every stage of life. The bright, beautifully appointed kitchen showcases white cabinetry, granite countertops, stainless steel appliances, and a large island with seating, flowing seamlessly into the adjoining living and dining areas. These connected spaces create a warm and inviting hub for everyday living, gatherings, and entertaining. Offering exceptional flexibility, this home is well-suited for multigenerational living, growing families, and those seeking extra space to fit their lifestyle. A finished basement with a kitchenette provides the perfect opportunity for a mother-in-law suite, private guest quarters, or a dedicated teen retreat, while multiple living areas throughout the home allow everyone to enjoy both connection and privacy. Step outside to enjoy Colorado living at its best with a welcoming front porch and a fenced backyard featuring a deck and flat grassy area, perfect for relaxing, entertaining, playtime, or pets. A 3-car tandem garage adds even more convenience and storage. Located just moments from The Grange pool, Paintbrush Park, and miles of scenic trails, with quick access to shopping, dining, schools, and I-25, this home delivers the lifestyle buyers want in one of Castle Rock's most desirable neighborhoods. A preferred lender credit is available to qualified buyers and may be applied toward closing costs or an interest rate buy down. Contact an agent for details and learn how this opportunity can enhance your buying power.
/u.realgeeks.media/realestateoftherockymountains/C3FE1010-F10B-4B01-9026-EF5E4BC56EBB.png)
Additional Information
- Area
- Out Of Standard Regions
- Subdivision
- Other
- HOA Fee
- $1,088
- Interior Features
- Ceiling Fans, Fireplace(s), Granite Counters, Kitchen Island, Laminate Counters, Primary Suite, Open Floor Plan, Pantry, Speakers, Cable TV, Walk-In Closet(s), Wired Audio
- Flooring
- Carpet, Vinyl, Vinyl, Tile, Wood
- Community Features
- Near Trails/Greenway, Club House, Pool
- View
- City, Valley
- Heating
- Forced Air
- Cooling
- One Unit
- Roof
- Architectural, Shingle
- Utilities
- Electricity Available, Natural Gas Available, Sewer Available, Water Available, Cable Available, Sewer Connected
- Sewer
- Sewer, Public Sewer
Mortgage Calculator
Listing courtesy of Christie's International Real Estate CO LLC. (970) 389-0397
 © 2026 Summit Association of Realtors. Information is provided exclusively for consumers personal, non-commercial use, that it not be used for any purpose other than to identify prospective properties consumers may be interested in purchasing. Data is deemed reliable but is not guaranteed.