21640 Us Highway 6 Unit 2121, Keystone, CO 80435
- $650,000
- 1
- BD
- 2
- BA
- 898
- SqFt




- List Price
- $650,000
- Price Change
- ▼ $25,000 1782935994
- Days on Market
- 67
- Status
- ACTIVE
- MLS#
- S1068977
- Bedrooms
- 1
- Bathrooms
- 2
- Half Baths
- 1
- Living Area
- 898
- Lot Size (Acres)
- 15.042
- Year Built
- 1979
Property Description
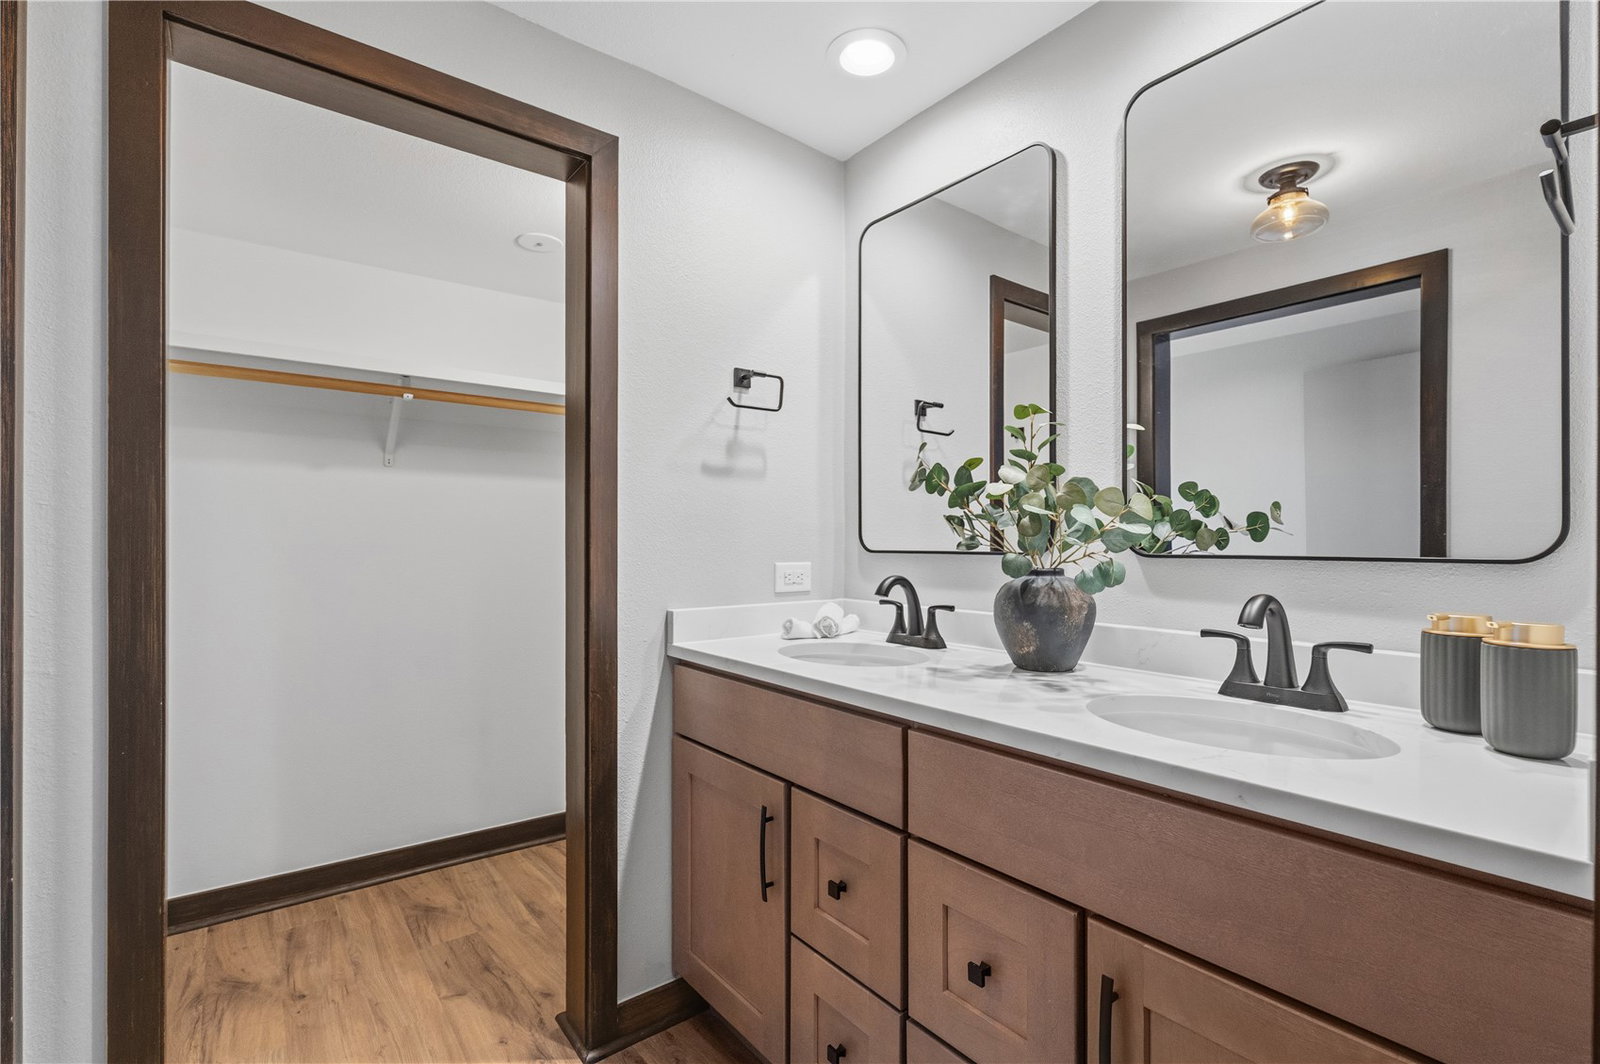
21640 US-6, Unit 2121 at The Pines in Keystone, CO is a fully renovated 1-bedroom, 1.5-bath, 898 sq ft condo with direct golf course and mountain views from both the bedroom and the large private balcony. The Fall 2025 gut remodel updated every room! Ceilings were stripped and refinished. Sherwin Williams paint covers walls and doors throughout. All interior wood trim was gel-stained dark espresso. New lighting fixtures installed throughout. The kitchen was re-engineered with a flat-profile island topped with Quartz Magnifico white/gold countertops, JSI Truffle wood custom cabinetry, black slate tile flooring, a 24-inch single-basin deep black sink, premium gray stone backsplash, under-cabinet warm lighting, black metal hardware, custom pantry buildout, and new GE oven and microwave. The primary suite features a sliding wood barn door entry, double-panel glass shower door, custom shower nook, black pebble stone shower floor, double vanity, double mirrors, and updated closet finishes. Guest bath carries the same finishes throughout. Additional Prior updates: Outlast+ Golden Rustic Oak engineered wood flooring (2022), new electric baseboard heaters in living room and bedroom (2023), and updated electrical, lighting, and drywall on kitchen and bathroom ceilings (2018). The Pines amenities include an indoor pool, sauna, hot tubs, clubhouse with communal laundry, indoor and outdoor lounge areas, courtyard, pet-friendly grounds, trail access, and a bus ski shuttle to Keystone Resort. Approximately 80 miles from Denver via I-70.
/u.realgeeks.media/realestateoftherockymountains/C3FE1010-F10B-4B01-9026-EF5E4BC56EBB.png)
Additional Information
- Area
- Keystone
- Subdivision
- Pines At Keystone Condo
- HOA Fee
- $9,408
- Interior Features
- Fireplace(s), Primary Suite, Open Floor Plan, Pantry, Quartz/Quartzite Counters
- Flooring
- Tile, Wood
- Community Features
- Golf, Near Trails/Greenway, Club House, Pool, Public Transportation, Sauna
- View
- Golf Course, Mountain(s)
- Heating
- Baseboard, Electric
- Roof
- Asphalt
- Utilities
- Electricity Available, Natural Gas Available, Sewer Available, Trash Collection, Water Available, Sewer Connected
- Sewer
- Sewer, Public Sewer
Mortgage Calculator
Listing courtesy of Real Broker, LLC DBA Real. (970) 977-9277
 © 2026 Summit Association of Realtors. Information is provided exclusively for consumers personal, non-commercial use, that it not be used for any purpose other than to identify prospective properties consumers may be interested in purchasing. Data is deemed reliable but is not guaranteed.