35 Mayfly Dr, Silverthorne, CO 80498
- $6,259,000
- 5
- BD
- 7
- BA
- 5,806
- SqFt




- List Price
- $6,259,000
- Days on Market
- 67
- Status
- ACTIVE
- MLS#
- S1068933
- Bedrooms
- 5
- Bathrooms
- 7
- Full Baths
- 1
- Half Baths
- 1
- Living Area
- 5,806
- Lot Size (Acres)
- 0.6744
- Year Built
- 2021
Property Description
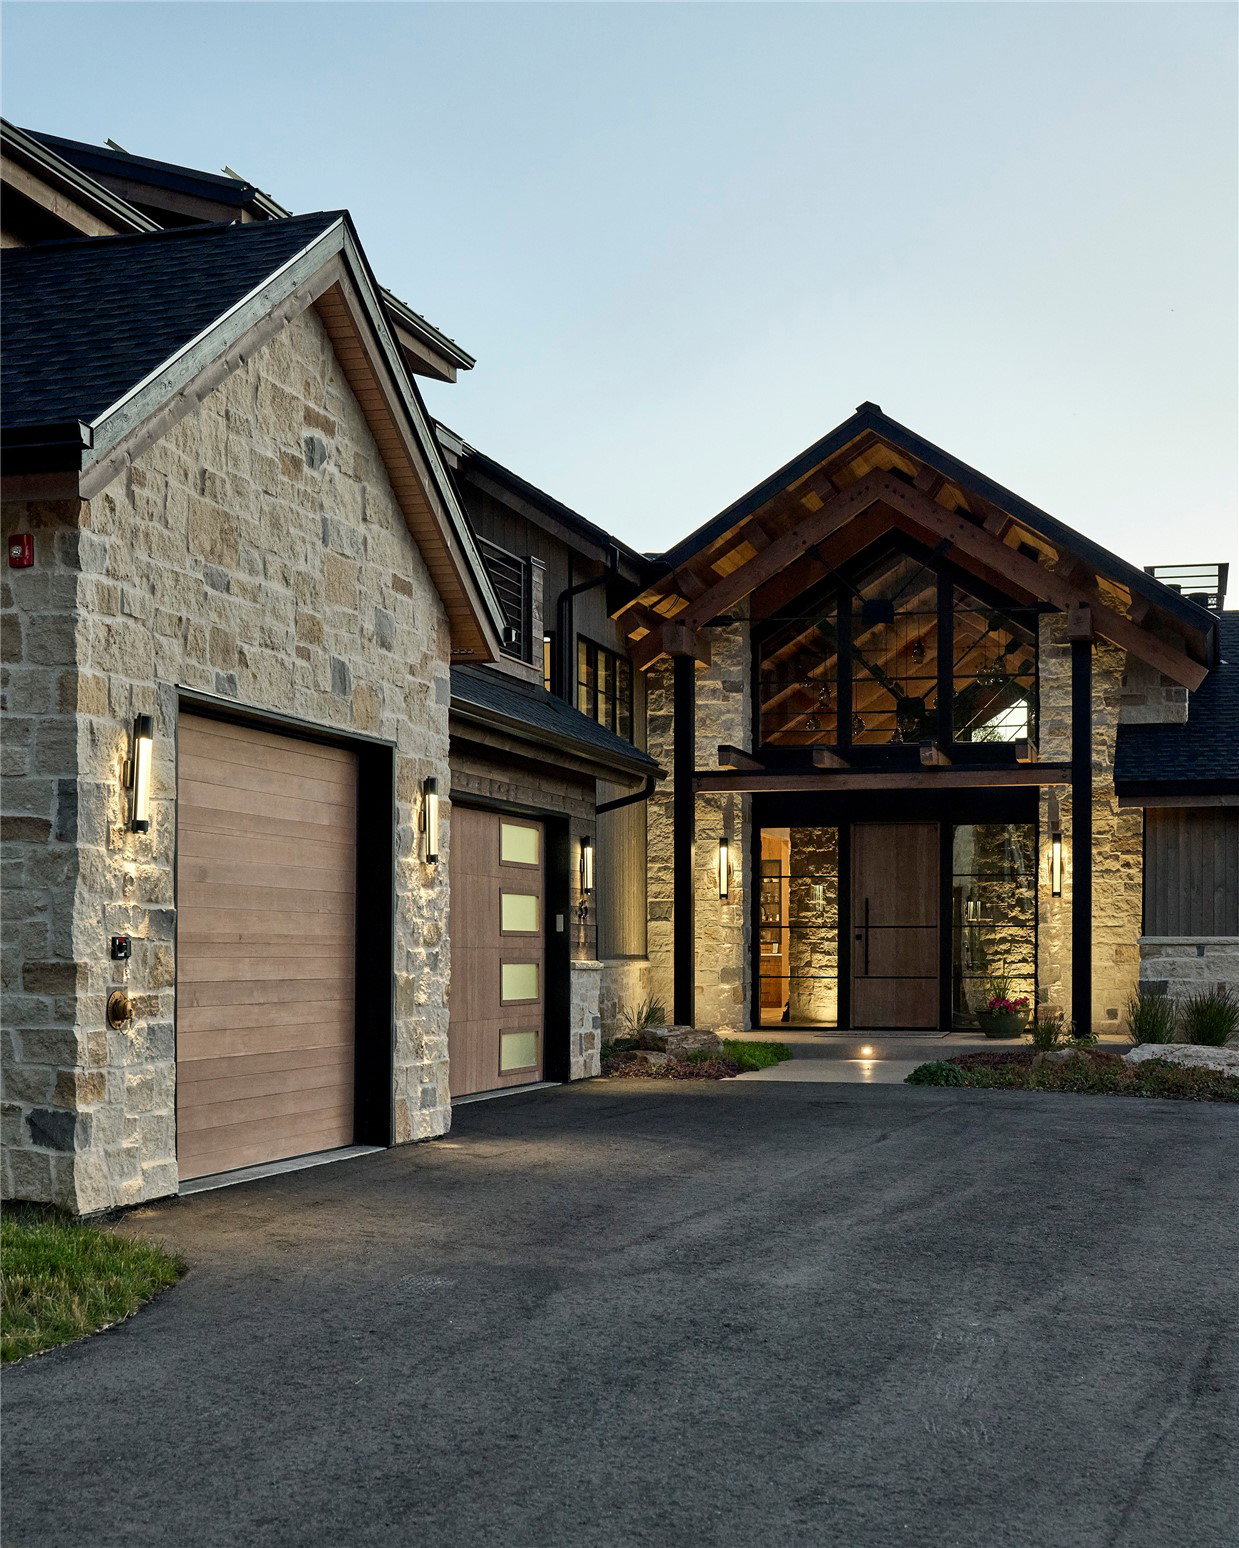
Set within the prestigious Angler Mountain Ranch, this extraordinary mountain-modern estate by Thomas Sattler Homes is a true architectural masterpiece. Renowned for exceptional craftsmanship, refined finishes, and innovative design, Thomas Sattler Homes delivers a one-of-a-kind luxury retreat blending sophistication, comfort, and mountain elegance. Offering 5 en-suite bedrooms (can flex to 6 bedrooms) and 7 bathrooms, this mostly furnished residence features expansive, light-filled interiors and seamless indoor-outdoor living. Dramatic fir truss beams, exposed wood ceilings, white oak flooring, steel and stone accents, four gas fireplaces, and a custom Crestron lighting system create an atmosphere of alpine luxury throughout. The breathtaking cathedral-style great room showcases soaring exposed trusses and walls of glass framing panoramic Gore Range views. A striking stone-and-metal fireplace anchors the space, creating a warm and inviting setting for entertaining. Expansive decks capture spectacular sunsets and year-round mountain beauty. The covered west-facing outdoor living area features a fireplace, built-in Lynx grill, and alfresco dining space. A pergola-covered deck connects directly to the luxurious main-level primary suite, complete with a fireplace and spa-inspired bath with a soaking tub and marble steam shower. The chef’s kitchen includes a Wolf 6-burner cooktop, steam oven, Sub-Zero refrigerator, custom cabinetry, and butler’s pantry with coffee bar. Above the heated 3-car garage, a private suite offers a separate entrance, wet bar, private deck, and ¾ bath—ideal as an office or guest retreat. The walkout lower level features a spacious recreation room with wet bar, wine shelving, gas fireplace, exercise room, guest suites, and sliding doors opening to a covered patio with hot tub access. This remarkable residence combines world-class craftsmanship, luxurious amenities, and unforgettable mountain views to create an exceptional Colorado retreat.
/u.realgeeks.media/realestateoftherockymountains/C3FE1010-F10B-4B01-9026-EF5E4BC56EBB.png)
Additional Information
- Area
- Wildernest/Silverthorne
- Subdivision
- Angler Mountain Ranch Sub
- HOA Fee
- $610
- Interior Features
- Bar-Wet, Entrance Foyer, Eat-In Kitchen, Fireplace(s), High Ceilings, Kitchen Island, Primary Downstairs, Primary Suite, Open Floor Plan, Pantry, Quartz/Quartzite Counters, Speakers, Smoke Free, Solid Surface Counter, Smart Light(s), Vaulted/Cathedral Ceilings, Walk-In Closet(s), Wired Audio
- Flooring
- Stone, Tile, Wood
- Community Features
- Near Trails/Greenway, Club House, Fishing
- View
- Mountain(s)
- Heating
- Solar, Natural Gas, Radiant Floor, Radiant, Solar
- Roof
- Architectural, Metal, Shingle
- Utilities
- Electricity Available, Natural Gas Available, Sewer Available, Trash Collection, Water Available, Cable Available, Sewer Connected
- Sewer
- Sewer, Public Sewer
Mortgage Calculator
Listing courtesy of RE/MAX Properties of the Summit. thebarrteam@henryebarr.com
 © 2026 Summit Association of Realtors. Information is provided exclusively for consumers personal, non-commercial use, that it not be used for any purpose other than to identify prospective properties consumers may be interested in purchasing. Data is deemed reliable but is not guaranteed.