32380 Wild Goose Ln, Steamboat Springs, CO 80487
- $16,675,000
- 5
- BD
- 8
- BA
- 9,502
- SqFt



- List Price
- $16,675,000
- Days on Market
- 395
- Status
- ACTIVE
- MLS#
- S1061376
- Bedrooms
- 5
- Bathrooms
- 8
- Full Baths
- 5
- Half Baths
- 3
- Living Area
- 9,502
- Lot Size (Acres)
- 35.5
- Year Built
- 2007
Property Description
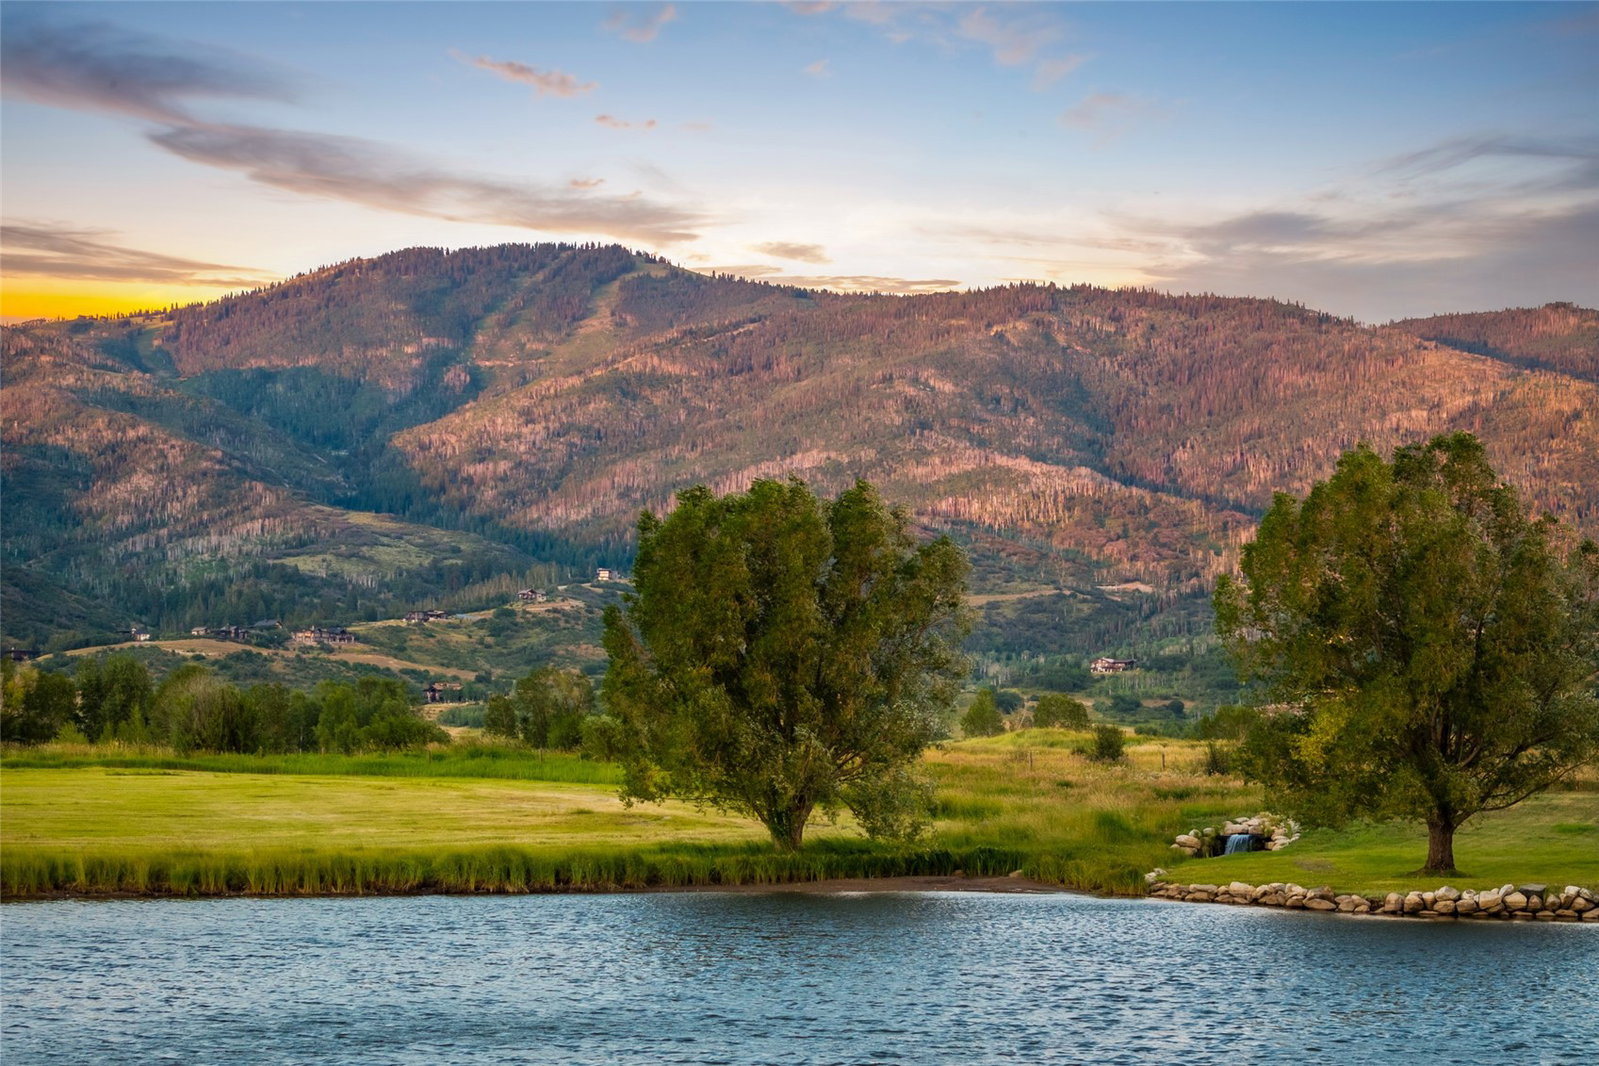
Wild Goose Ranch is an iconic property located in the South Valley of Steamboat with incredible water surrounding the estate. The property incorporates a waterfall, 3 ponds, creeks and extraordinary water features. Offering 35.5 acres of land and complimented by an adjacent conservation easement with 120+ acres, it is hard to believe this property is located just minutes from the ski area and downtown Steamboat. Stunning in every way, this multi-generational home is both luxurious and tranquil with an unparalleled setting. Entering the front entrance, you are greeted with a 2-story bank of windows perfectly framing the ski area. Cathedral ceilings, custom woodwork, and a beautifully designed open concept, this home stands out as the South Valley's premier estate. The gourmet kitchen is built with the chef in mind with an abundance of natural stone counter space and a beautifully designed island finished with an everyday dining nook, wine storage, and pantry. The kitchen flows directly into a main dining room that is truly impressive and will easily accommodate twelve or more guests. The home is designed to entertain with media room, custom handcrafted bars, 5 custom fireplaces, and multiple dens and entertainment areas. Each wing of the home is connected with breezeways, sitting rooms and an emphasis on the water surrounding the home. The primary wing has both privacy and a multitude of outdoor spaces surrounded by majestic views of the hay fields and mountains of the South Valley. Encompassing the primary wing is an office, custom fireplaces, spacious 5-piece bath and an incredible dressing room. The final breezeway links four ensuite guest suites, including two bunk rooms. The estate is environmentally balanced with solar arrays. The home's key feature is its smooth integration of outdoor areas, with seamless indoor-outdoor transitions amid ponds and water features. An exclusive offering in the iconic tranquility of the South Valley.
/u.realgeeks.media/realestateoftherockymountains/C3FE1010-F10B-4B01-9026-EF5E4BC56EBB.png)
Additional Information
- Area
- South Valley
- Subdivision
- Metes And Bounds - South Valley
- Interior Features
- Breakfast Area, Ceiling Fans, Entrance Foyer, Eat-In Kitchen, Fireplace(s), Granite Counters, High Ceilings, Hot Tub, Kitchen Island, Marble Counters, Primary Downstairs, Primary Suite, Open Floor Plan, Pantry, Speakers, Solid Surface Counter, Skylight(s), Tile Counters
- Flooring
- Cork, Tile, Wood
- Exterior Features
- Sprinkler System
- Community Features
- None
- View
- Meadow, Mountain(s), Ski Area, Valley
- Heating
- Forced Air, Radiant, Other
- Cooling
- One Unit
- Roof
- Asphalt
- Utilities
- Electricity Available, Propane, Septic Available
- Sewer
- Septic Tank
Mortgage Calculator
Listing courtesy of Steamboat Sotheby's International Realty. (970) 846-7192
 © 2026 Summit Association of Realtors. Information is provided exclusively for consumers personal, non-commercial use, that it not be used for any purpose other than to identify prospective properties consumers may be interested in purchasing. Data is deemed reliable but is not guaranteed.